INTERIOR DESIGN | BESPOKE JOINERY | STYLING
Designing Solutions, Not Just Beautiful Spaces
Referral-based.
Built on trust..
83%
Completed Designs and Projects
100+
Trade discounts passed directly to clients
$600k +
Design Packages
-
Designed for clients who have a vision but need professional expertise to bring it together cohesively. This streamlined service provides you with a clear aesthetic direction, combining carefully selected finishes and fixtures with expertly crafted mood boards. We provide you with a detailed finishes plan and a comprehensive fixtures schedule
-
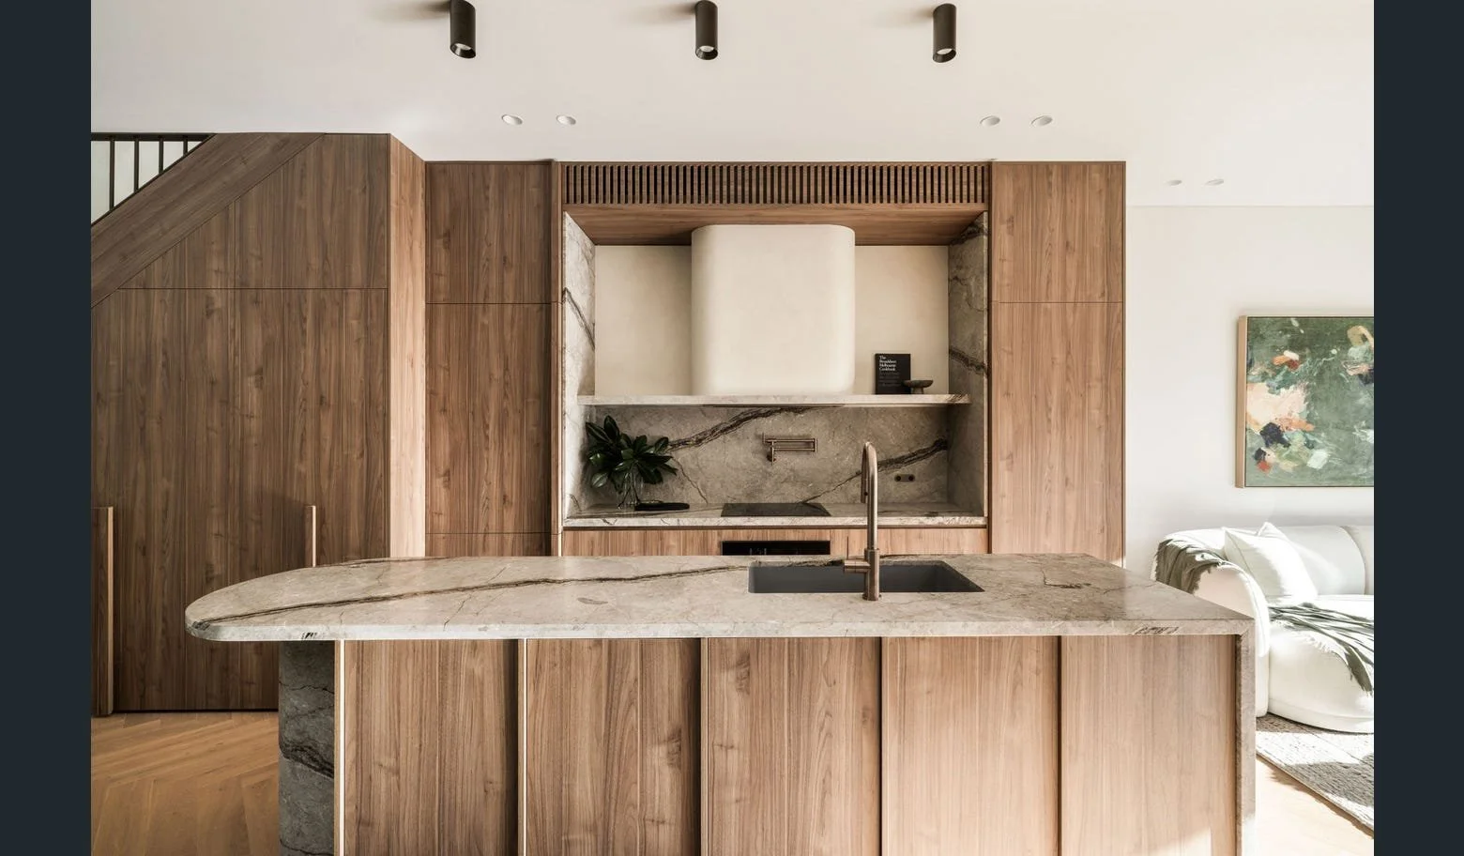
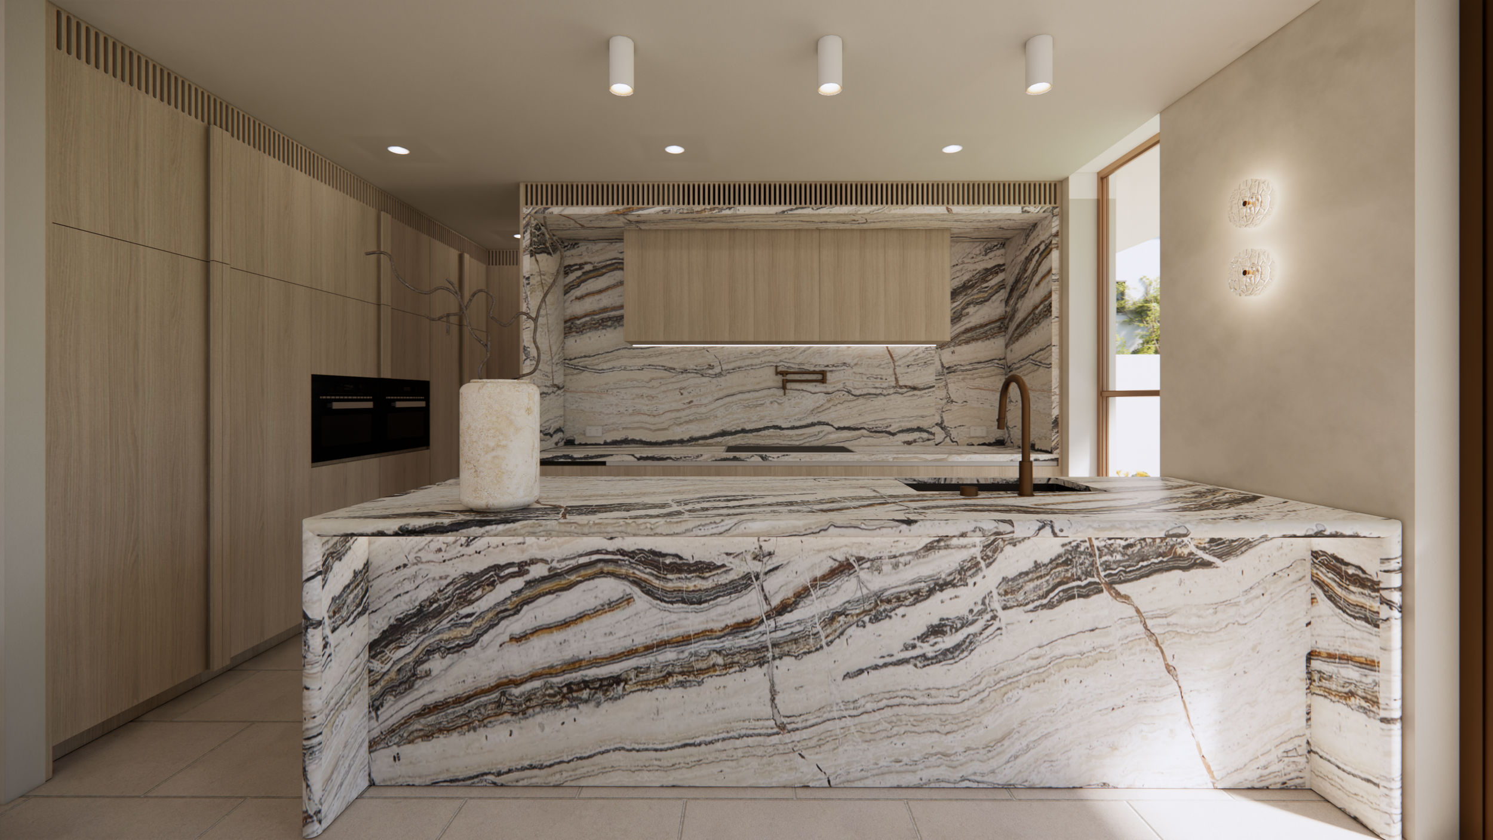
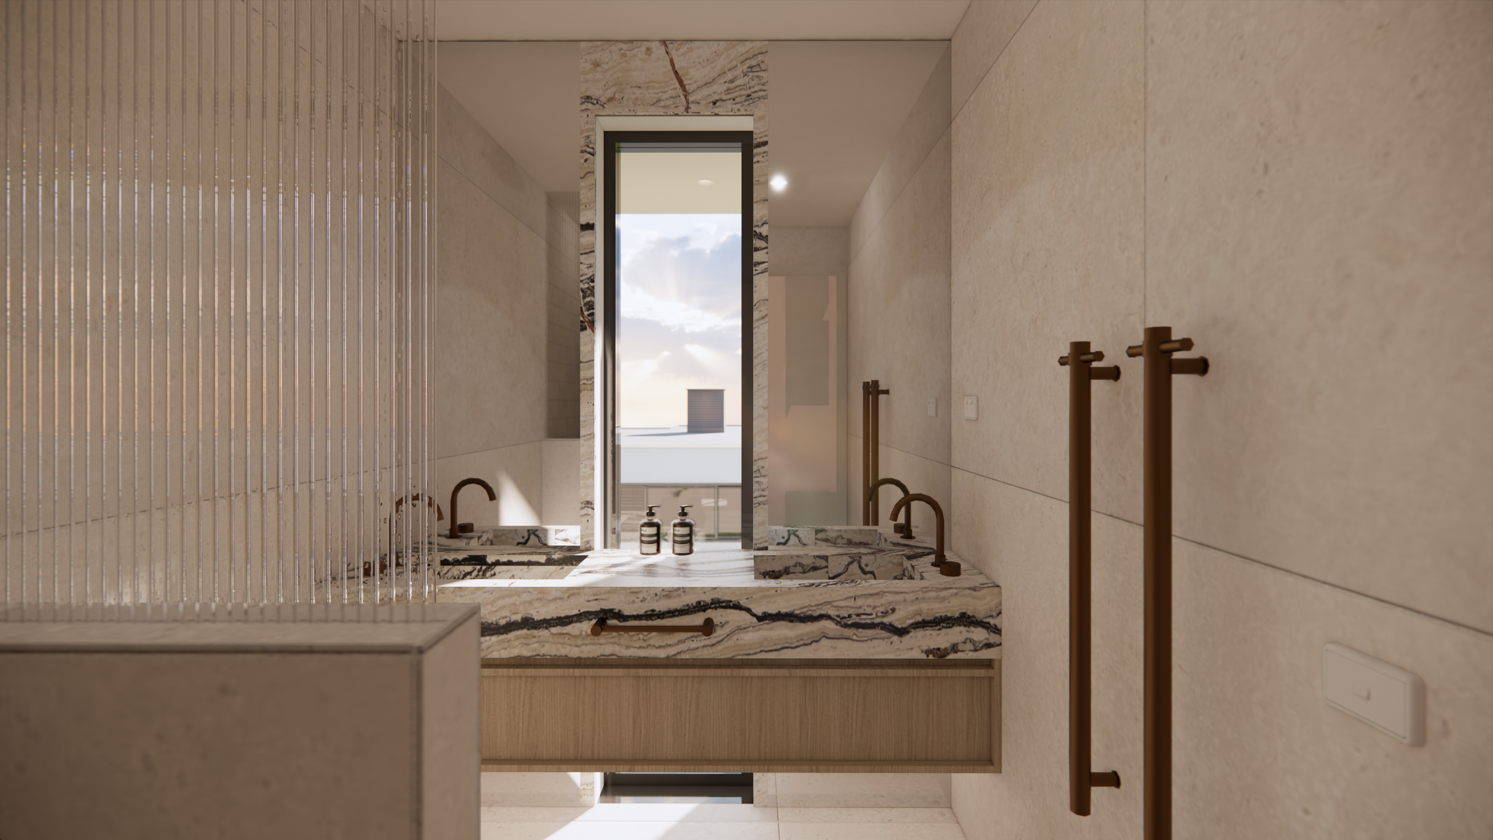
Our most popular offering, tailored for those undertaking a significant renovation or new build. This comprehensive interior architecture package goes far beyond surface-level aesthetics. We meticulously design and document every structural detail of your home—from bespoke joinery and curated architectural lighting to precise design detailing like custom staircases, architraves, and bulkheads. Complete with stunning 3D internal and external visualisations, full electrical plans, and reviews of your builder's shop drawings, we ensure your team has a flawless roadmap to execute your home perfectly
-
The ultimate, white-glove design experience for clients who want a truly turnkey home. We manage every phase of the project, from initial architectural concepts and 3D visualisations right through to the final placement of curated furniture and decor elements. With exclusive access to our trade discounts, dedicated order management, and hands-on site support during construction, we absorb the stress and heavy lifting of the build. Your only job is to simply walk into a beautifully finished, fully styled sanctuary
NIA RESIDENCE | SYLVANIA
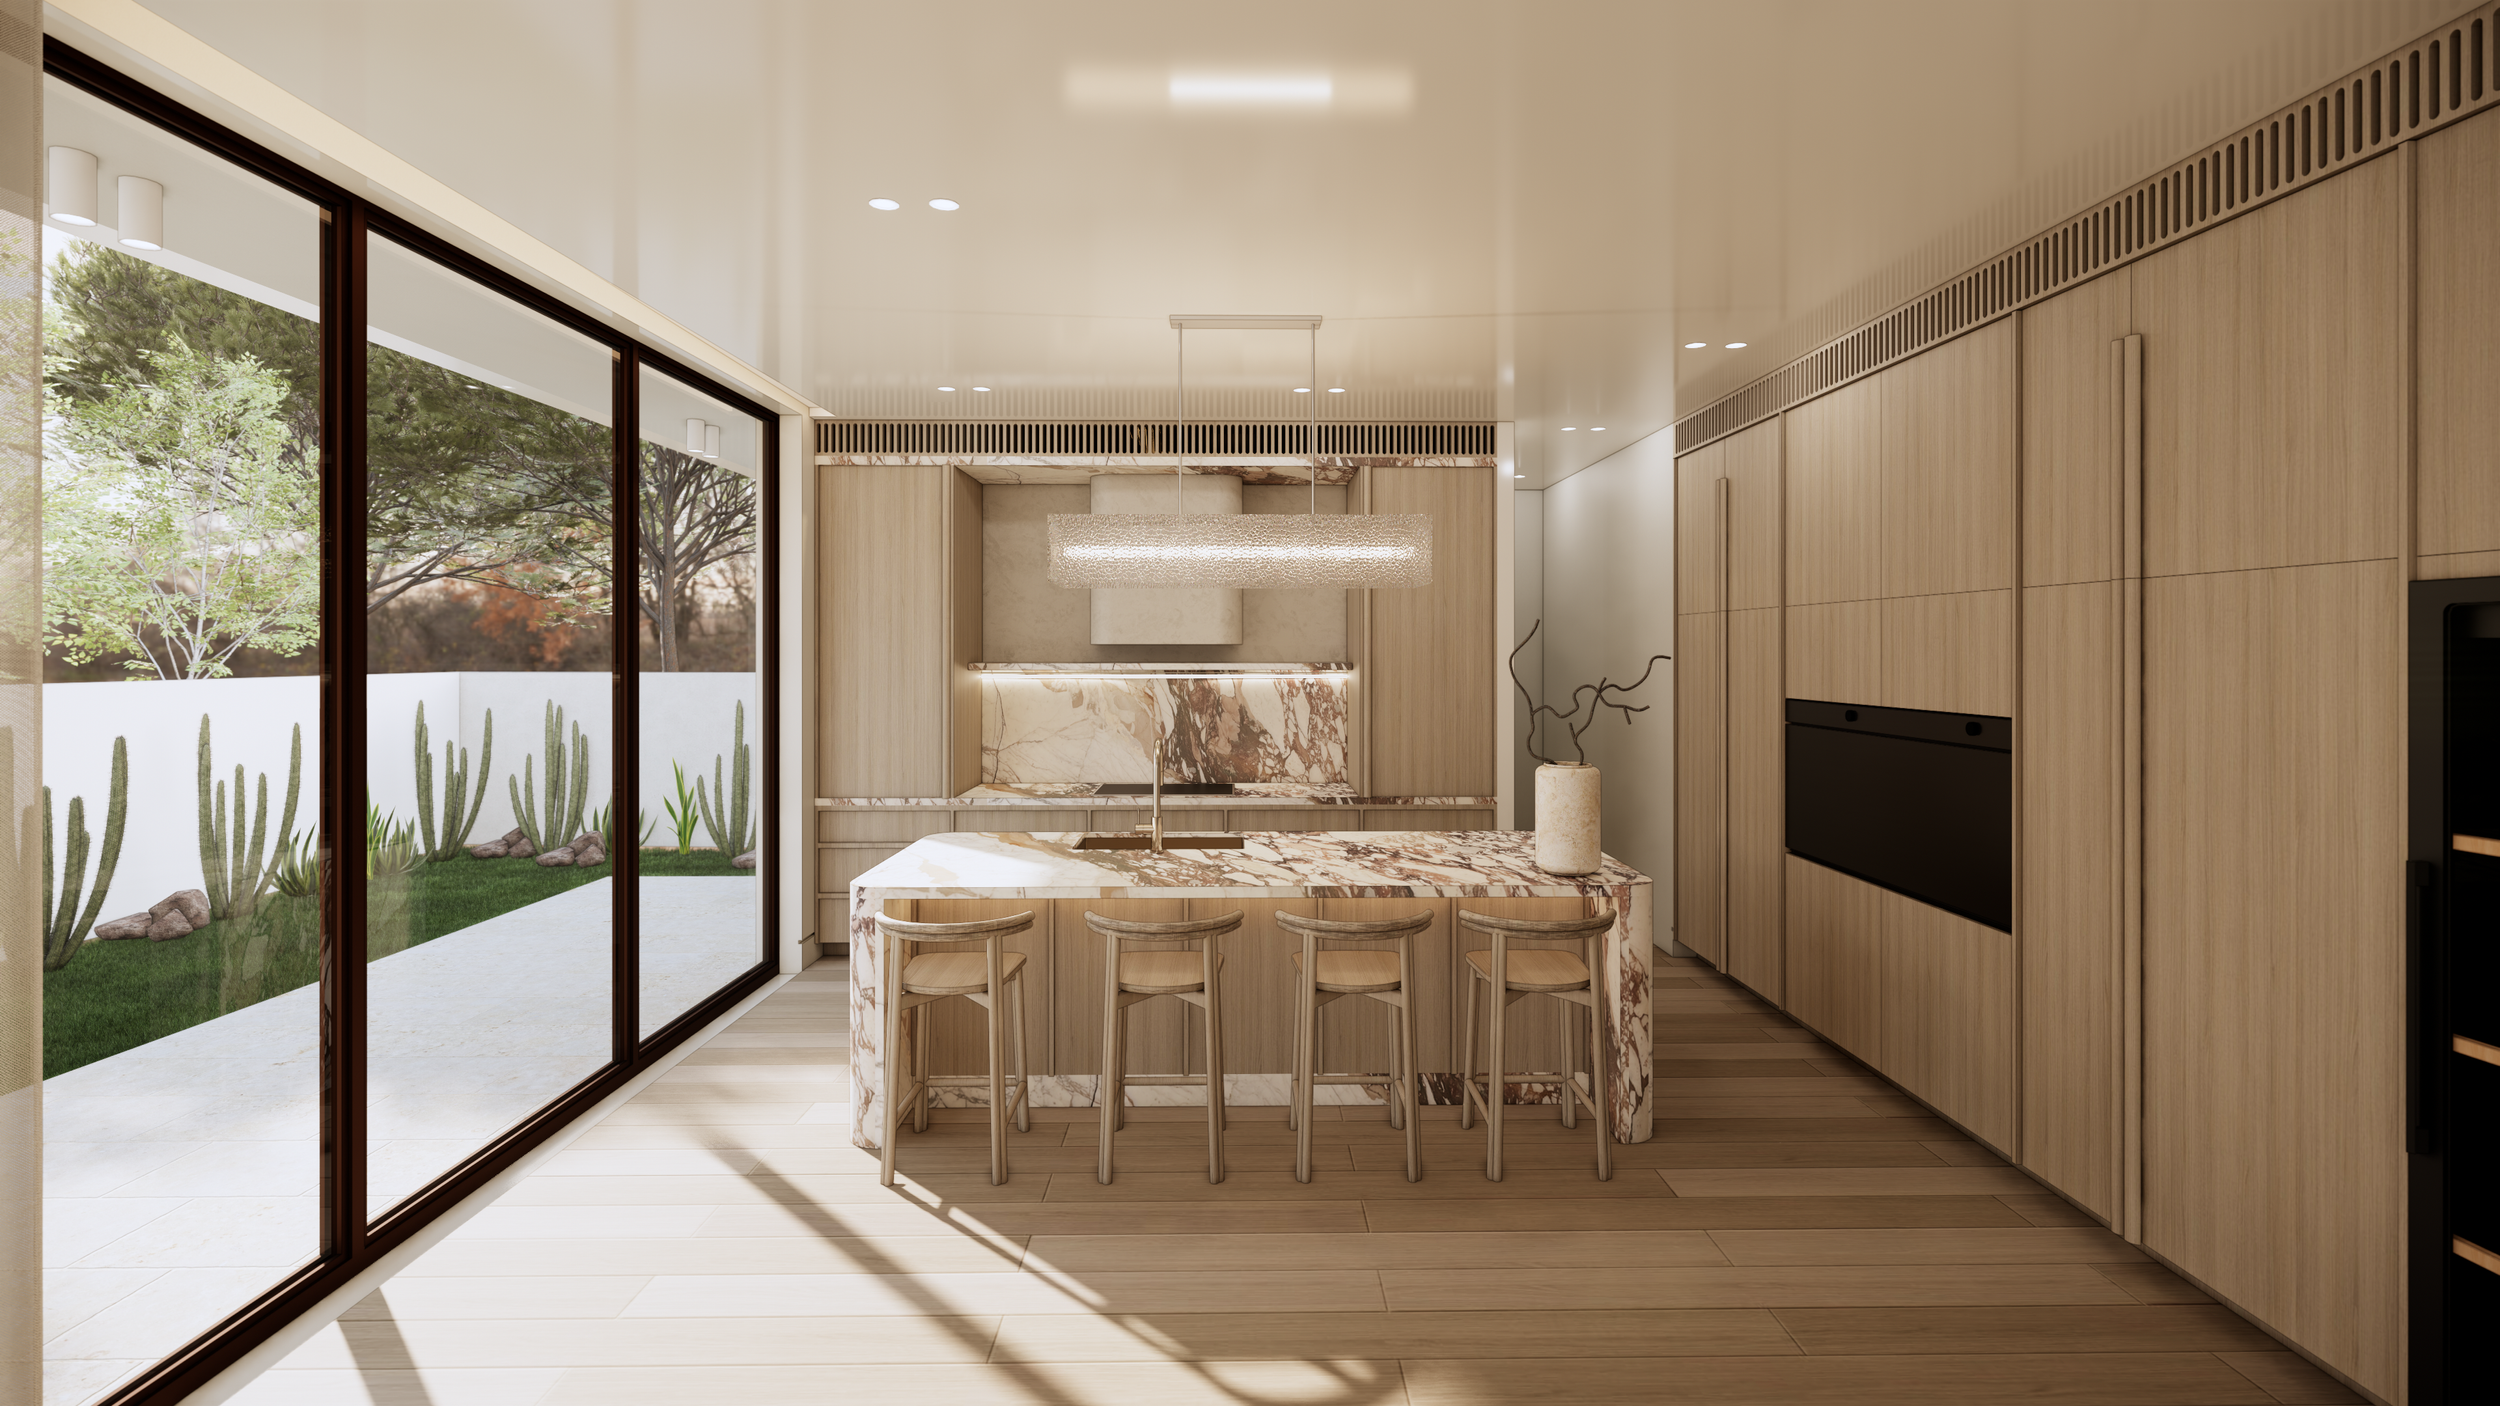
Project: Nia Residence, Sylvania
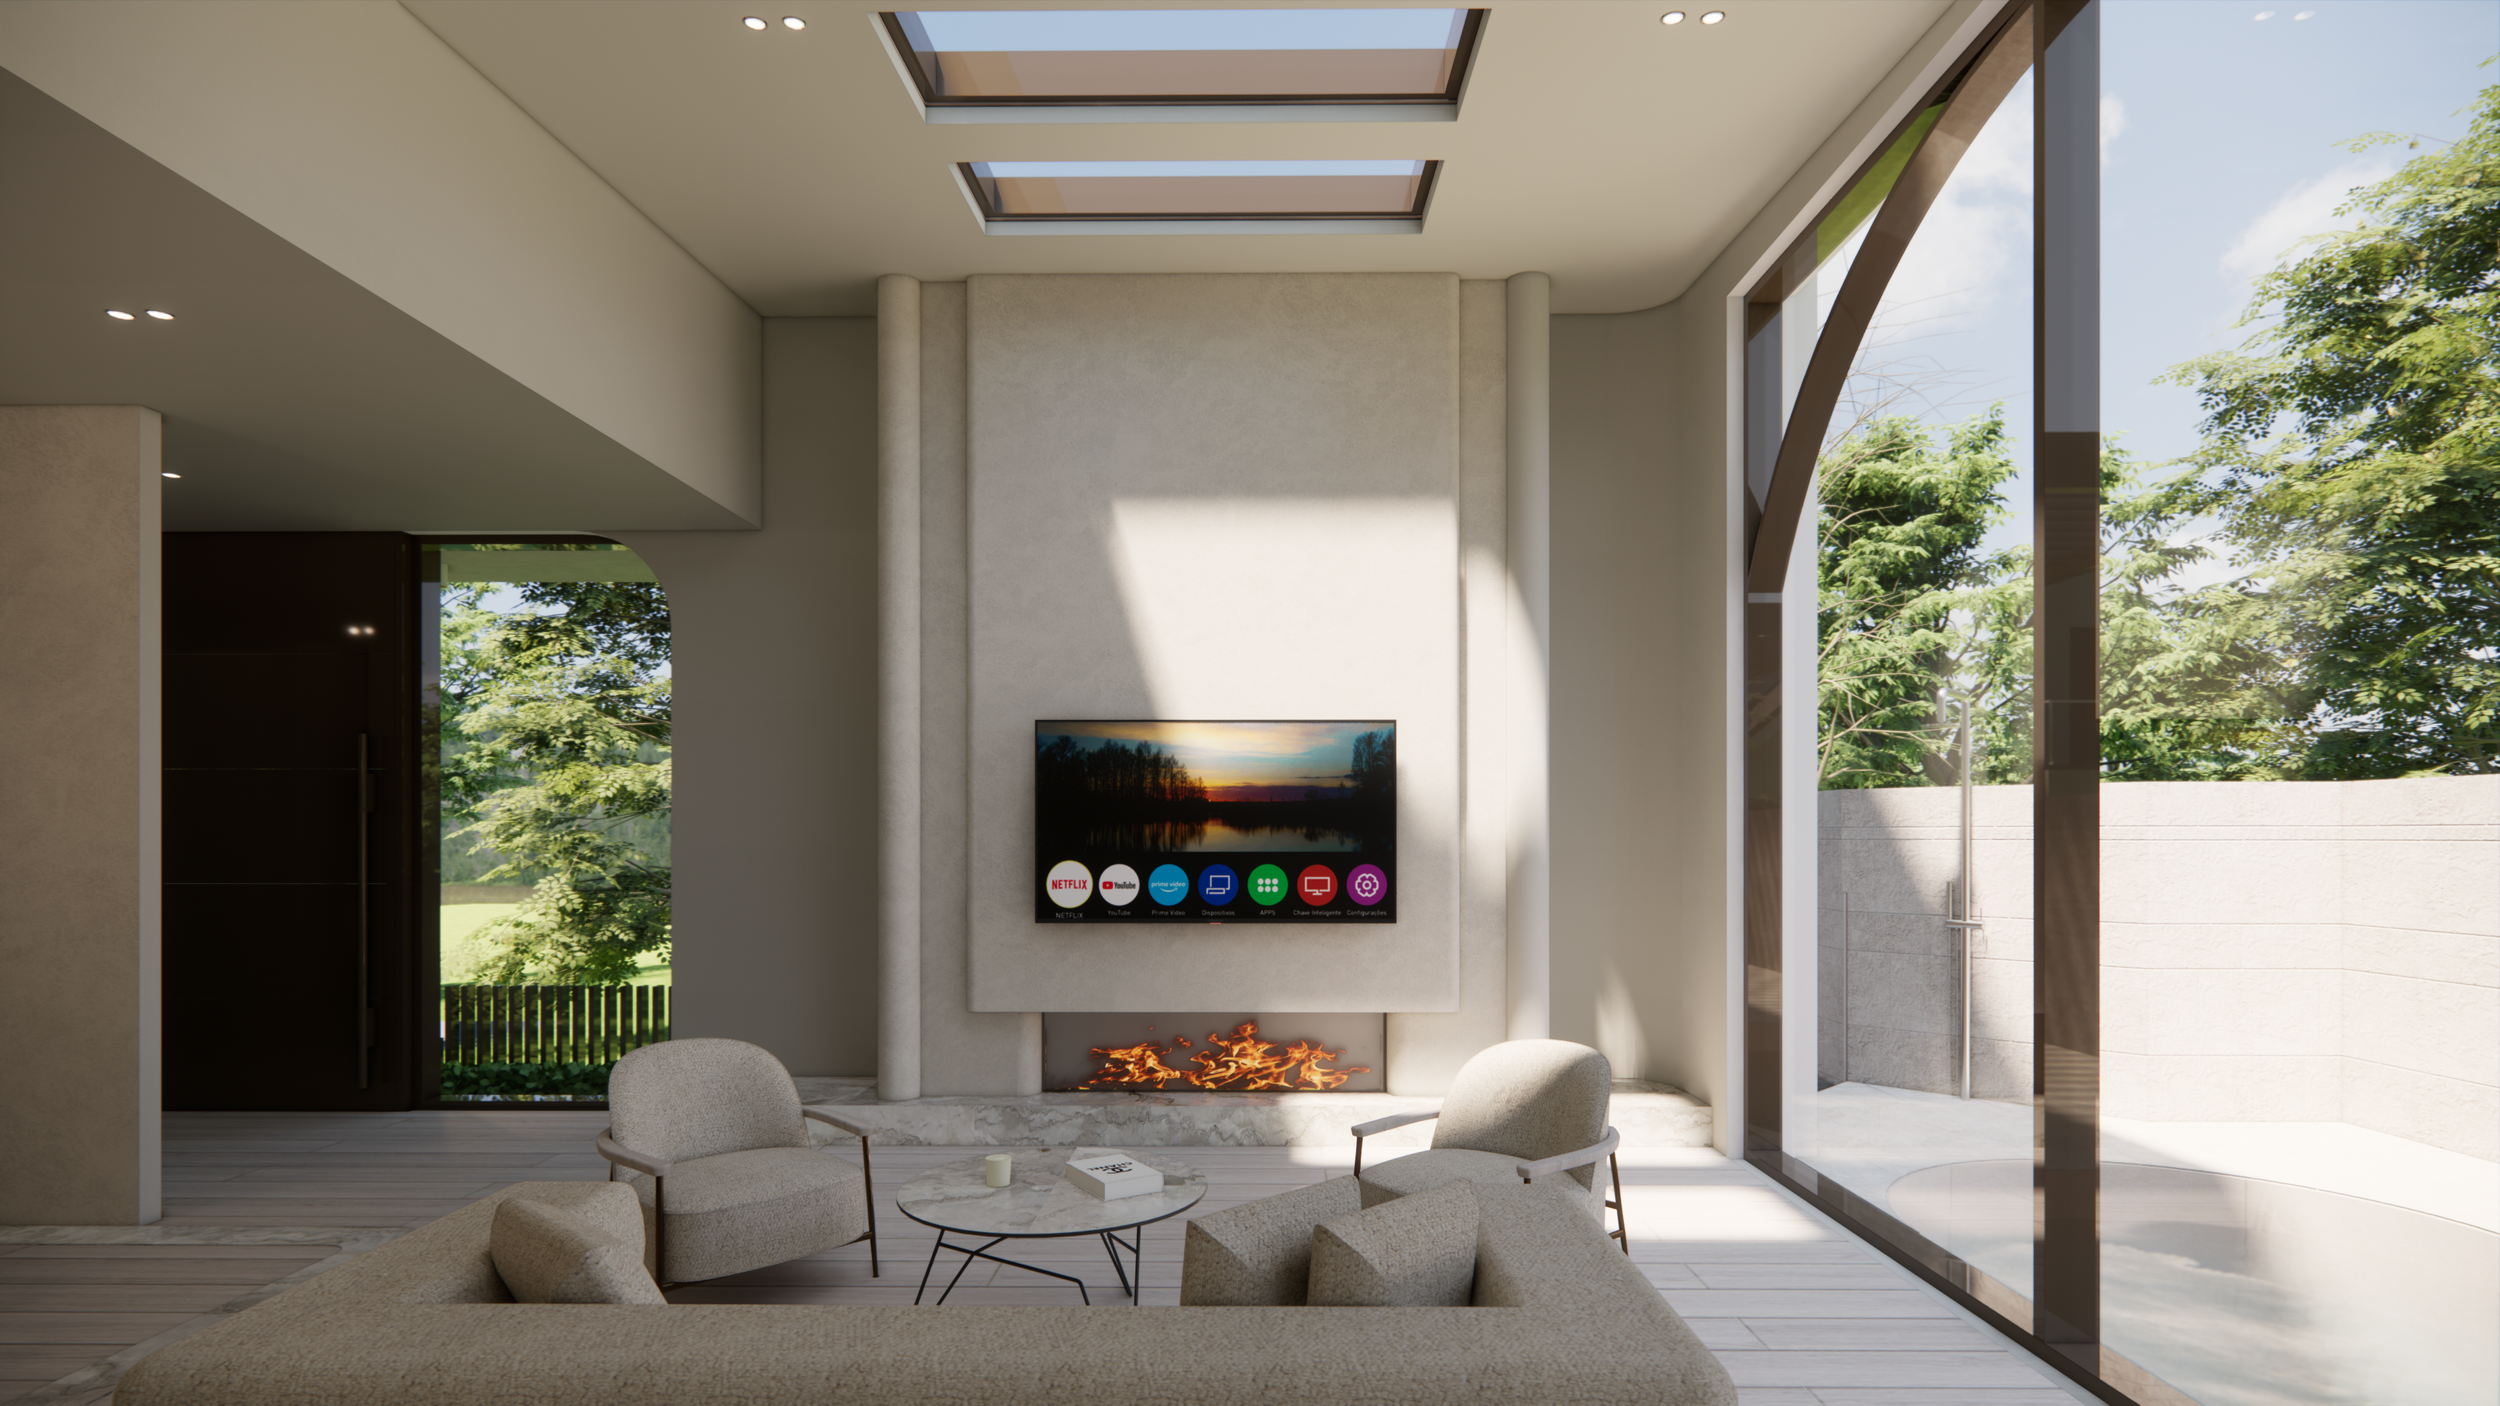
The Challenge: Embarking on a massive structural renovation, the clients felt overwhelmed and fearful of repeating costly design mistakes made on a previous build because they couldn't fully visualiSe the end result
Our Solution: We stepped in as their trusted design partners, providing absolute clarity through our meticulous 7-phase process. We developed a seamless new interior architecture layout and produced photorealistic 3D internal and external visualisations. This allowed the clients to virtually walk through their home, lock in their bespoke joinery and premium finishes with total confidence, and hand a flawless roadmap to their builder.
The Result: A seamless, turnkey family sanctuary where every intentional detail enhances the clients' daily life.
SARANYA LEE | TOP 5 SALON DESIGNS WORLDWIDE

Project: Saranya Lee Salon, Melbourne
The Challenge: In a highly competitive beauty market, the client needed a space that would instantly set them apart. The challenge was twofold: engineer a flawless spatial layout that allowed stylists to work efficiently, while layering the space with luxurious, tactile materials to create an unforgettable, high-end brand experience
Our Solution: We meticulously mapped the salon's floor plan to separate high-energy styling zones from tranquil wash stations, ensuring a seamless, uncrowded flow for both staff and clients. To establish that unique luxury edge, we layered the space with bespoke joinery, ambient architectural lighting, and a curation of premium, tactile finishes that exude exclusivity.
The Result: A highly functional, visually stunning environment that was recognized as a Top 5 salon design worldwide. The fit-out actively enhances the daily client experience, drives brand retention, and serves as a powerful business asset that yields a tangible return on investment